


For more information regarding the value of a property, please contact us for a free consultation.
Key Details
Sold Price $237,500
Property Type Multi-Family
Sub Type Townhouse
Listing Status Sold
Purchase Type For Sale
Square Footage 1,118 sqft
Price per Sqft $212
Subdivision Quivira Falls
MLS Listing ID 2599338
Sold Date 03/11/26
Style Traditional
Bedrooms 2
Full Baths 1
HOA Fees $369/mo
Year Built 1976
Annual Tax Amount $2,200
Lot Size 1,404 Sqft
Acres 0.032231405
Property Sub-Type Townhouse
Source hmls
Property Description
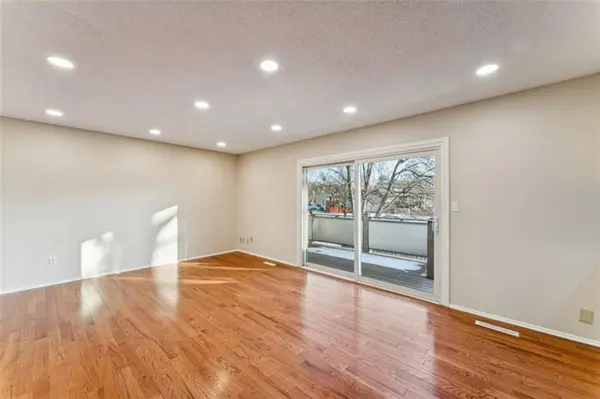
Welcome home to this bright and beautifully updated townhome in desirable Quivira Falls, where modern touches and abundant natural light create a warm, inviting atmosphere from the moment you step inside. This thoughtfully refreshed 2-bedroom home features new carpeting and luxury vinyl plank flooring, fresh interior paint, and updated fixtures, making it truly move-in ready. The open living and dining area is perfect for both relaxing and entertaining, and sliding glass doors that lead out to your private deck — an ideal spot for morning coffee or winding down in the evening. The kitchen blends style and function with granite countertops, and stainless steel appliances. In the bathroom, you'll appreciate the clean, modern feel with a double granite vanity, matte black fixtures, and durable LVP flooring — designed for both comfort and everyday practicality. Downstairs, the finished lower level adds valuable flexibility. Whether you envision a family room, home office, workout space, or even a non-conforming third bedroom, this area adapts easily to your lifestyle. The attached two-car garage provides convenience along with extra storage — always a welcome bonus. Living in Quivira Falls means enjoying a low-maintenance lifestyle with community amenities that include pools, tennis and pickleball courts, water, trash and recycling, snow removal, and lawn care — freeing up more time to enjoy the things you love. The Association maintains and repairs the exterior surfaces, siding, and roofs, and the common areas and facilities, pools, clubhouse-office, side streets, and cul-de-sacs, etc. Location matters, and this one delivers. You'll be just minutes from Johnson County Community College, golf courses, parks, shopping, dining, and major highways, making daily life simple and connected.
Location
State KS
County Johnson
Rooms
Basement Full
Interior
Heating Forced Air
Cooling Central Gas
Fireplace N
Appliance Dishwasher, Free-Standing Electric Oven
Laundry In Basement
Exterior
Parking Features true
Garage Spaces 2.0
Fence Wood
Amenities Available Clubhouse, Pickleball Court(s), Pool, Tennis Court(s)
Roof Type Composition
Building
Entry Level Split Entry
Sewer Public Sewer
Water Public
Structure Type Board & Batten Siding
Schools
Elementary Schools Walnut Grove
Middle Schools Pioneer Trail
High Schools Olathe East
School District Olathe
Others
HOA Fee Include Lawn Service,Snow Removal,Trash
Ownership Investor
Acceptable Financing Cash, Conventional, FHA, VA Loan
Listing Terms Cash, Conventional, FHA, VA Loan
Read Less Info
Want to know what your home might be worth? Contact us for a FREE valuation!

Our team is ready to help you sell your home for the highest possible price ASAP

Nearby Locations
GET MORE INFORMATION