


For more information regarding the value of a property, please contact us for a free consultation.
Key Details
Sold Price $625,000
Property Type Single Family Home
Sub Type Single Family Residence
Listing Status Sold
Purchase Type For Sale
Square Footage 2,400 sqft
Price per Sqft $260
Subdivision Westfall Estates
MLS Listing ID 2576557
Sold Date 11/25/25
Style Cape Cod
Bedrooms 3
Full Baths 2
Half Baths 1
Year Built 1990
Annual Tax Amount $5,186
Lot Size 3.200 Acres
Acres 3.2
Property Sub-Type Single Family Residence
Source hmls
Property Description
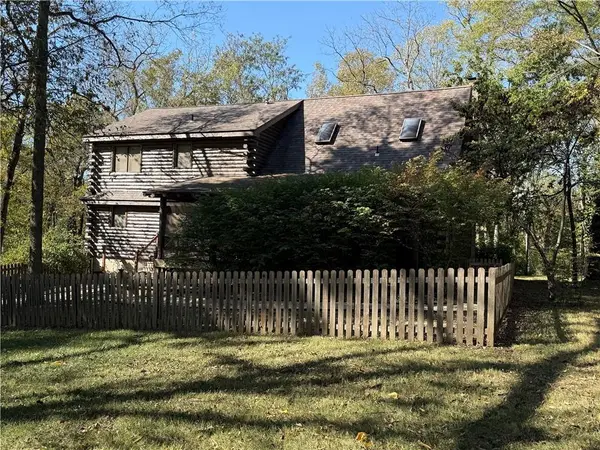
Rustic Charm Meets Modern Comfort! This one-of-a-kind log cabin home offers an open floor plan with soaring tongue-and-groove ceilings, set on over 3 acres of peaceful, wooded scenery. Enjoy the beauty of nature year-round from the spacious covered front and back porches—perfect spots to relax or entertain. Inside, an unfinished basement with private entry provides endless possibilities—whether for a workshop, home gym, or a second living area once finished. Recent updates include granite countertops, low-maintenance tile flooring, and select light fixtures. The oversized laundry room features built-ins, a sink, and doubles as a mudroom with direct access to the backyard. A large metal building with 6” concrete flooring provides ideal storage for an RV, boat, or workshop. The building is insulated and can be heated by the wood burning stove behind it. The oversized garage also offers extra depth and width for convenience. Offering both charm and functionality, this home is an exceptional value in the area!
Location
State MO
County Jackson
Rooms
Other Rooms Balcony/Loft, Main Floor Primary Bedroom
Basement Concrete, Inside Entrance
Interior
Interior Features Ceiling Fan(s), Central Vacuum, Custom Cabinets, Kitchen Island, Pantry, Vaulted Ceiling(s), Walk-In Closet(s)
Heating Heatpump/Gas
Cooling Electric, Heat Pump
Fireplaces Number 1
Fireplaces Type Gas Starter, Great Room, Wood Burning
Equipment Satellite Dish
Fireplace Y
Appliance Cooktop, Dishwasher, Disposal, Double Oven, Humidifier
Laundry Laundry Room, Main Level
Exterior
Exterior Feature Sat Dish Allowed
Parking Features true
Garage Spaces 2.0
Fence Wood
Roof Type Composition
Building
Lot Description Acreage, Level, Pond(s), Wooded
Entry Level 1.5 Stories
Sewer Septic Tank
Water Public
Structure Type Log
Schools
Elementary Schools Mason Lee'S Summit
Middle Schools Bernard Campbell
High Schools Lee'S Summit North
School District Lee'S Summit
Others
Ownership Private
Acceptable Financing Cash, Conventional, VA Loan
Listing Terms Cash, Conventional, VA Loan
Read Less Info
Want to know what your home might be worth? Contact us for a FREE valuation!

Our team is ready to help you sell your home for the highest possible price ASAP

Nearby Locations
GET MORE INFORMATION