



UPDATED:
Key Details
Property Type Single Family Home
Sub Type Single Family Residence
Listing Status Active
Purchase Type For Sale
Square Footage 1,150 sqft
Price per Sqft $156
MLS Listing ID 2636019
Style Traditional
Bedrooms 2
Full Baths 1
Year Built 1925
Annual Tax Amount $2,284
Lot Size 6,160 Sqft
Acres 0.14141414
Lot Dimensions 44' X 140'
Property Sub-Type Single Family Residence
Source hmls
Property Description
Recent improvements include a complete roof replacement in January 2026, central air approximately three years old, and professional HVAC servicing and warranty repairs completed in September 2026. Additional sewer improvements completed in September include professional hydro-jetting, camera inspection and installation of approximately 10 feet of sewer lining with related plumbing repairs.
Location
State KS
County Leavenworth
Rooms
Other Rooms Entry, Fam Rm Main Level, Family Room, Main Floor BR, Main Floor Primary Bedroom, Mud Room
Basement Cellar
Interior
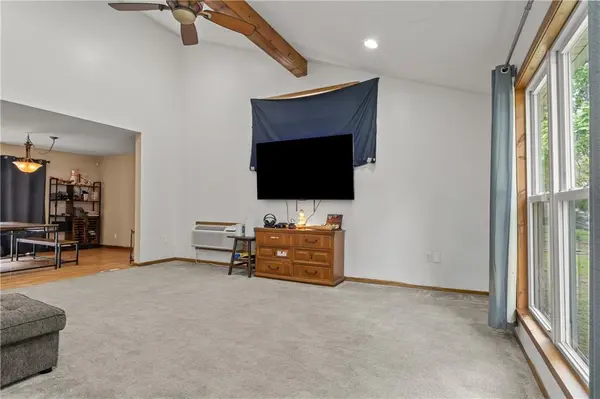
Interior Features Ceiling Fan(s), Pantry, Smart Thermostat, Vaulted Ceiling(s)
Heating Forced Air
Cooling Electric
Flooring Carpet, Wood
Fireplace Y
Appliance Dishwasher, Disposal, Dryer, Exhaust Fan, Microwave, Electric Range, Washer
Laundry Main Level, Off The Kitchen
Exterior
Exterior Feature Sat Dish Allowed
Parking Features false
Fence Metal
Roof Type Composition
Building
Lot Description City Limits, City Lot, Level, Many Trees
Entry Level Bungalow
Sewer Public Sewer
Water Public
Structure Type Vinyl Siding
Schools
Elementary Schools Lawson
Middle Schools Richard Warren
High Schools Leavenworth
School District Leavenworth
Others
Ownership Private

Nearby Locations
GET MORE INFORMATION